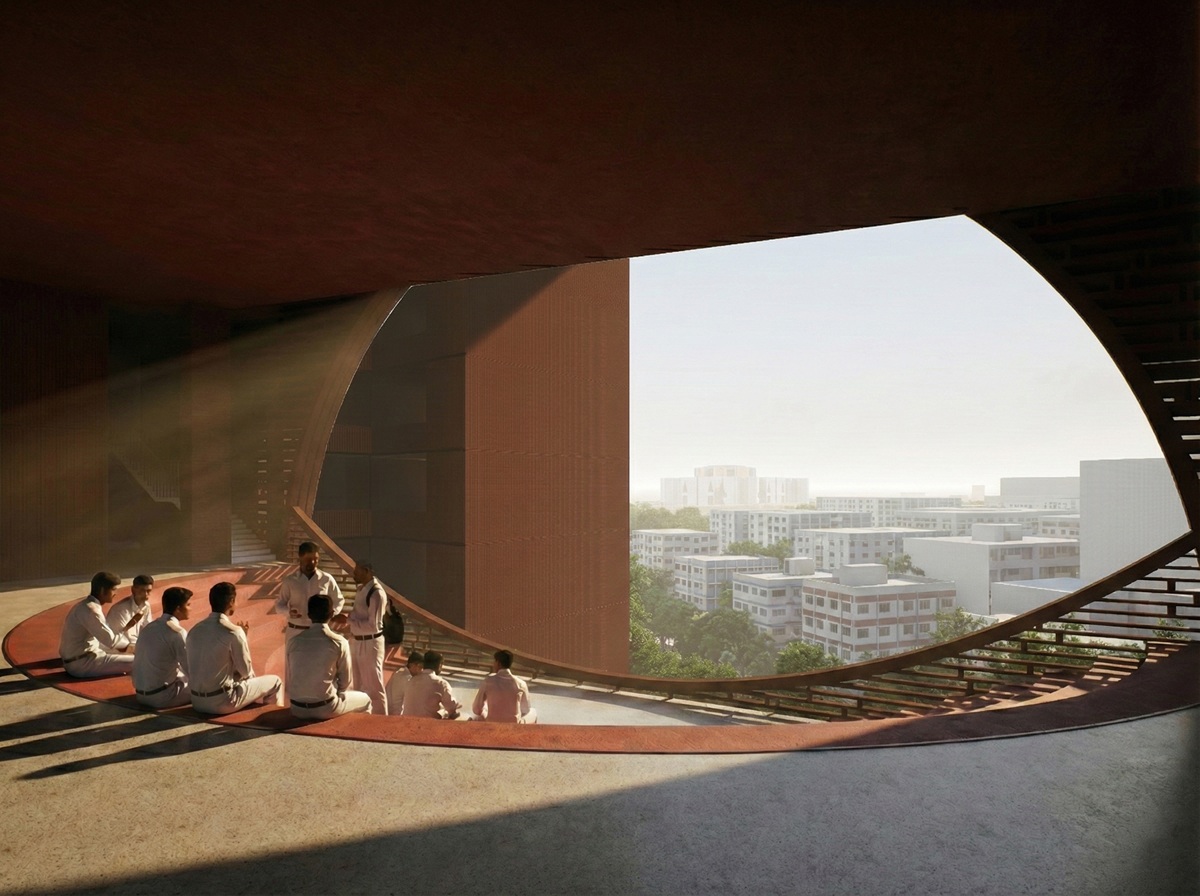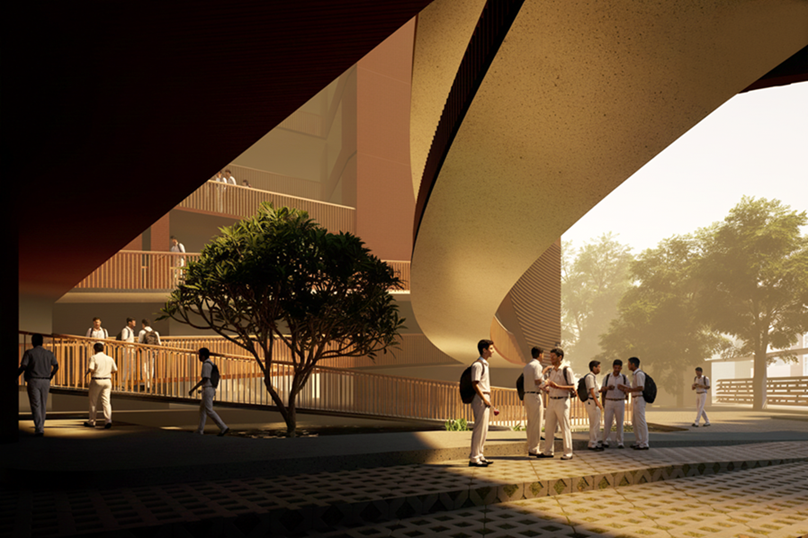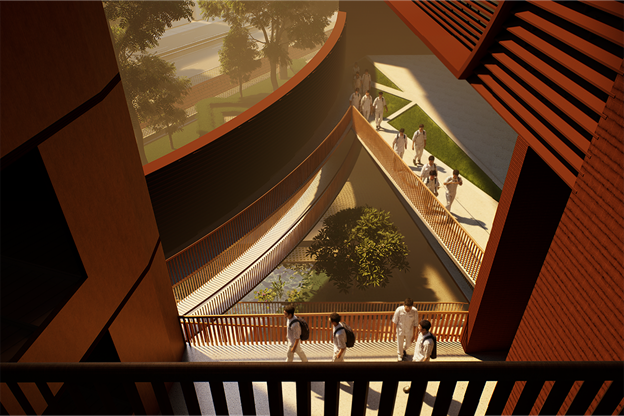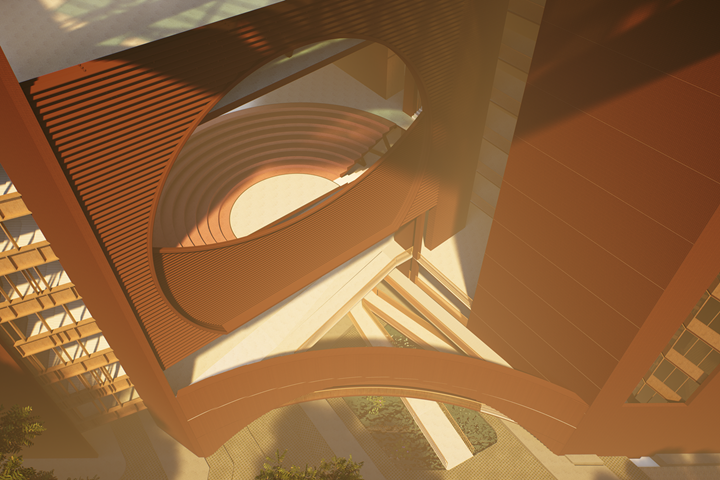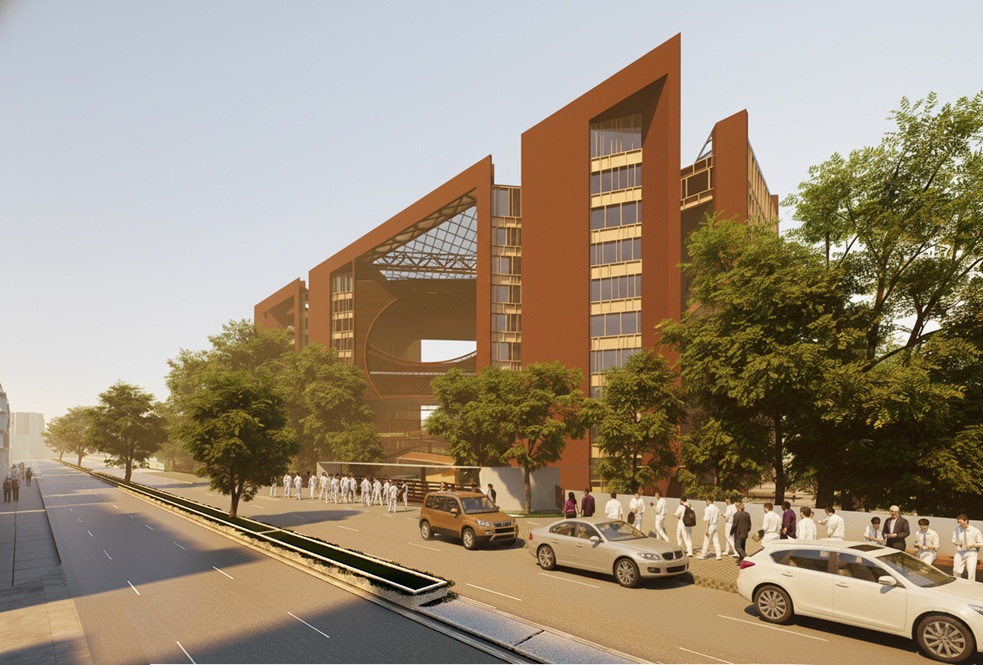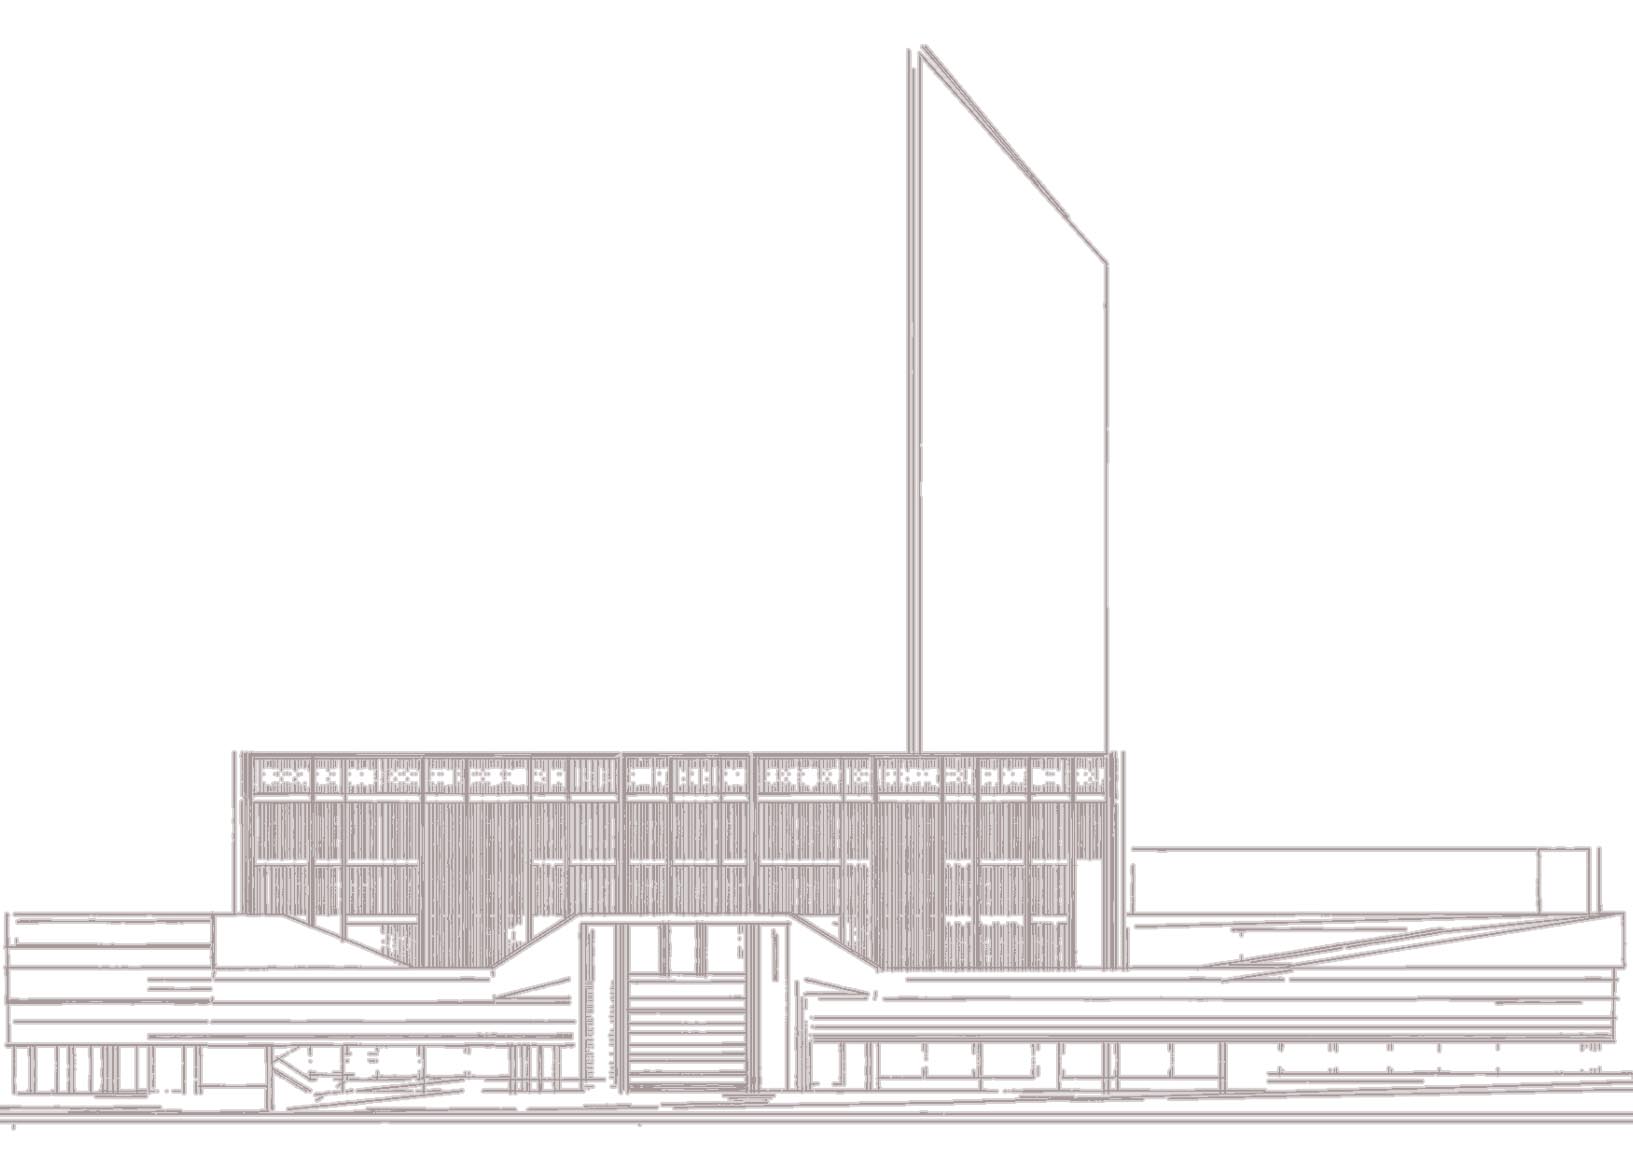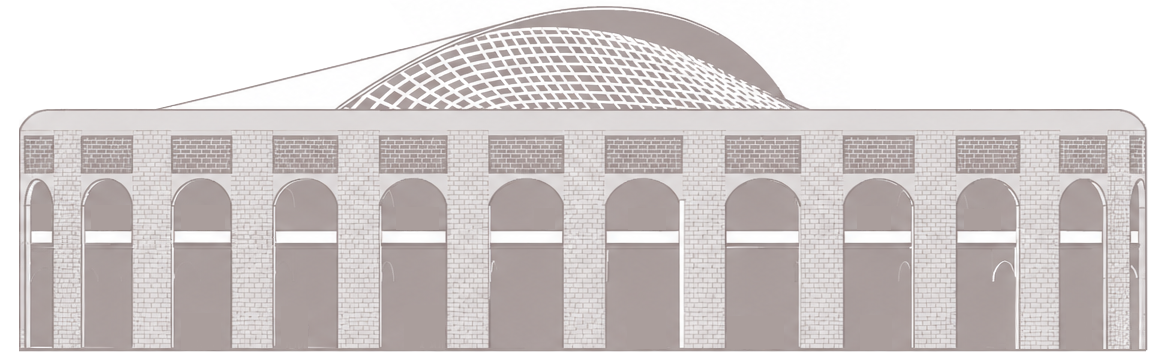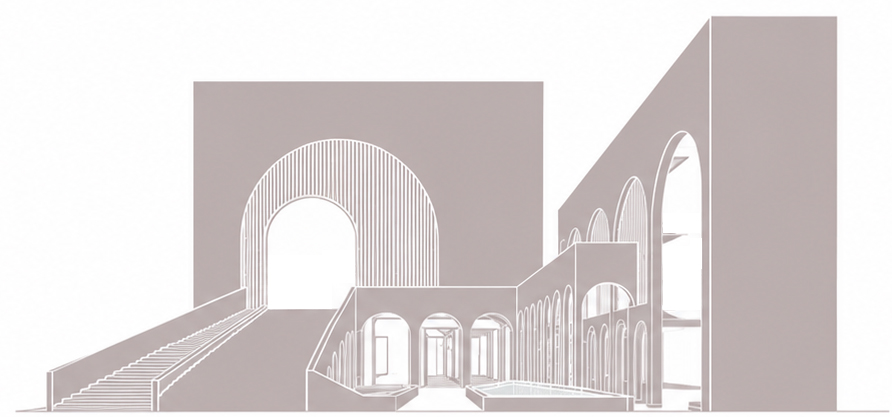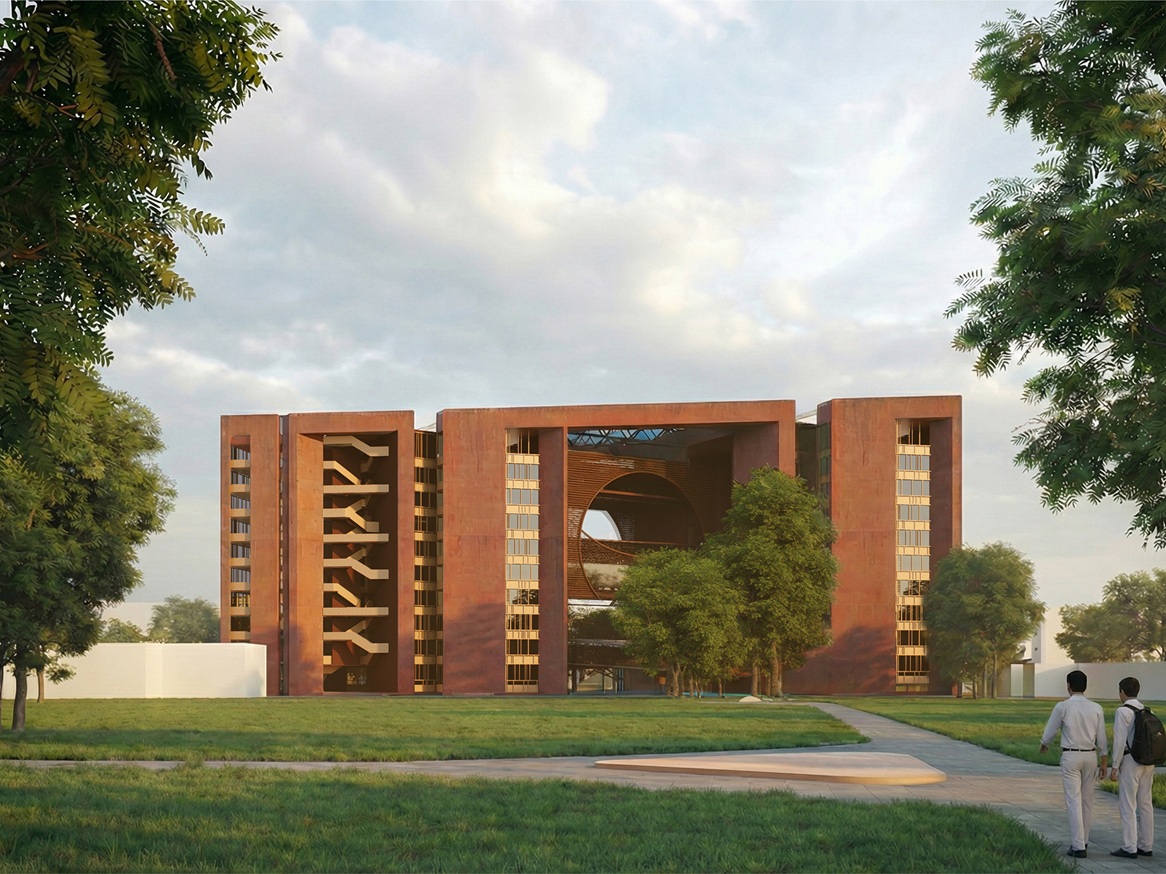
The plan emerges from the interplay of three fundamental determinants: the existing DRMC master plan, local climatic considerations, and the morphological and architectonic influences of the National Assembly Building complex, whose convergence generates a coherent system of articulated folds that guide movement, establish hierarchy, and shape an organized yet expressive spatial structure.
DESIGN OF TEN STORIED ACADEMIC BUILDING FOR DHAKA RESIDENTIAL MODEL COLLEGE
Dhaka, 2026
Historically, the folded letter carried important and awaited messages, its meaning revealed only through the deliberate act of unfolding; a process that becomes the conceptual foundation of this design. Adopting the “fold” as both metaphor and method, the project integrates this idea across its plan, form, and sectional evolution to embed layers of legacy, learning, and discovery within the built environment, allowing students to gradually “unfold” these meanings through their academic and spatial experience.